A retaining wall can turn a sloping backyard into a place for garden beds, outdoor seating, or simply a level patch of lawn. The finished blocks or sleepers get most of the attention, but the hard work happens long before they are visible. For homeowners researching hardpot excavations retaining walls, it is worth asking how the ground will be assessed and prepared, not just what the final wall will look like.
Uneven settlement, shifting soil, and trapped water can gradually affect a retaining wall structure that appeared perfectly straight on installation day. Careful groundwork may not be exciting to watch, yet it is what gives an attractive project a much better chance of staying that way.
Before Building Begins
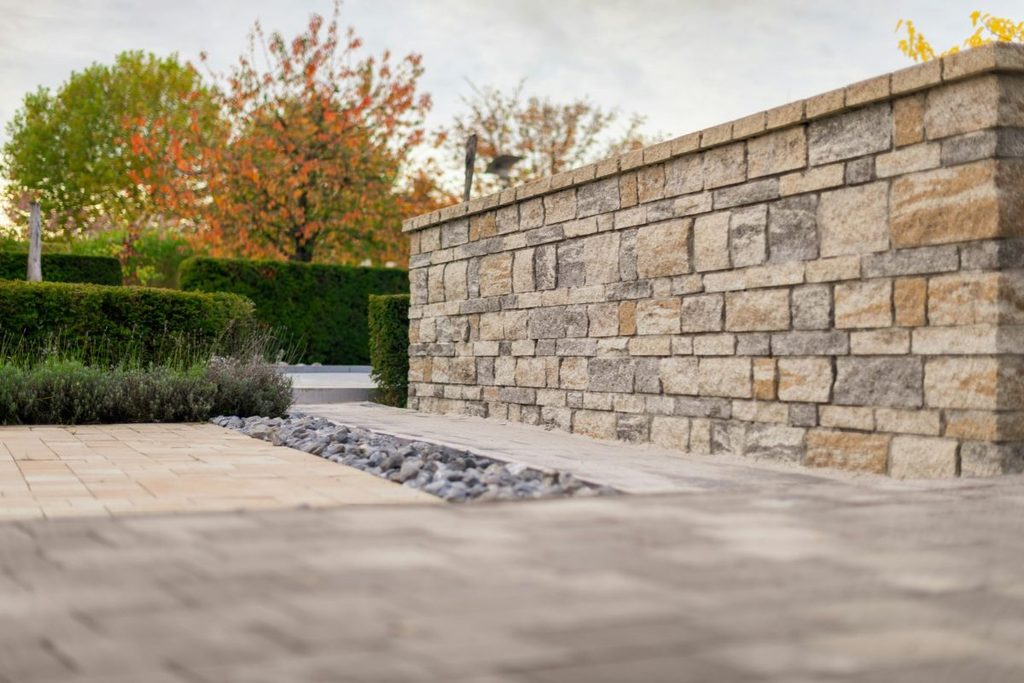
Retaining walls do more than separate one garden level from another. They resist the pressure of soil behind them, sometimes while supporting a driveway, fence, or other feature above. The amount and direction of that pressure depend on the site, so a design that works in one backyard might not suit the house next door.
A good contractor starts with a proper look around. The slope, existing drainage, nearby structures, and proposed height all affect the plan. This is also the time to identify underground services and check whether engineering advice or local approvals are required. Discovering those issues after excavation begins is rarely convenient, especially when deliveries and tradespeople have already been booked.
Understand the Soil

Clay-rich ground may swell when wet and shrink as it dries. Loose fill can settle under load, while sandy soils behave differently again. Even within a single yard, previous building work or landscaping may have changed the ground beneath one section of the proposed wall.
These differences matter because the foundation needs support from the soil below it. Contractors should assess site conditions and arrange further investigation when warranted, rather than judging stability by whether the surface feels firm under a boot. The goal is to understand what the ground can reasonably support before committing to materials and excavation. It may also reveal why a wall needs a different design from the one originally pictured.
Excavation Takes Planning
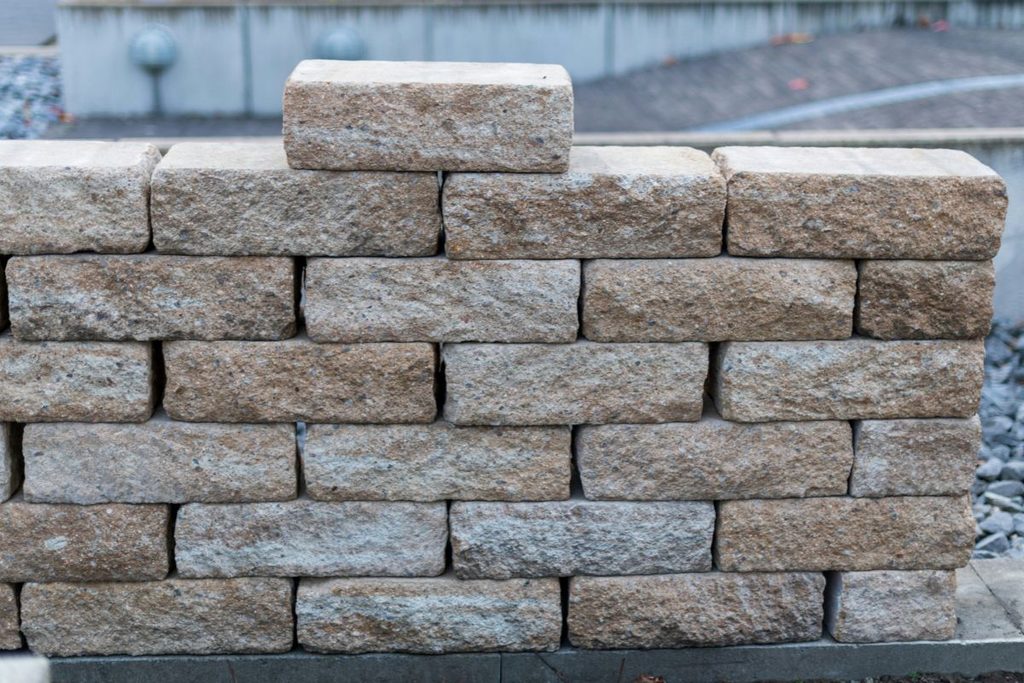
The temptation to save time at this stage is understandable. Excavation is messy, machinery may be needed, and an open trench makes the garden look worse before it looks better. But removing only enough soil to squeeze in the first course can leave little room for proper base preparation or drainage.
A competent team follows the design and manages excavation so adjacent soil and features remain stable. They consider access for equipment, safe stockpiling of spoil, and the risk of disturbing fences, paths, or nearby foundations. Unexpected ground conditions should trigger a review of the plan, not a hurried attempt to cover the problem. Excavation is also the stage when the team can verify whether the actual conditions match the original assumptions.
Foundations and Compaction

Think of the foundation as the part of the wall that does its job without receiving any compliments. If the material underneath settles unevenly, sections above may move with it. Hairline cracks can widen, joints can open, and a once-neat wall may begin to lean.
The appropriate footing or base depends on the wall system, loads, and engineered requirements. Some designs call for concrete foundations, while certain segmental systems use carefully prepared granular bases. Neither approach is automatically right for every situation. What matters is that the specified layers and dimensions are followed, and unsuitable material is not simply left in place because removing it would take longer. Even an attractive finished face cannot compensate for a base that was unsuitable from the outset.
Freshly placed soil or base material can look level without being sufficiently compacted. Later, vibration, rainfall, and ordinary loading may cause it to settle. That movement can be difficult to correct once a finished wall, paving, or planted terrace sits overhead.

Proper compaction involves suitable material, equipment, and a method matched to site conditions and the design. Simply driving a machine over the surface once is not a reliable substitute. Experienced contractors also pay attention to backfilling behind the wall, where poorly managed placement can create problems of its own. This is careful, repetitive work, but it is far cheaper to get right before landscaping is complete. Once the garden is finished, access for repairs may be far more difficult.
Drainage Starts Underground
After heavy rain, water moves through soil and can collect behind a retaining wall. If it has nowhere suitable to escape, pressure against the structure may increase. Cracking or outward movement can follow, even where the visible materials seem strong.
Drainage needs to be planned along with the ground preparation. Depending on the design, that may mean free-draining backfill, filtration layers, pipes, and a properly located outlet. Surface water from paths or higher parts of the garden matters too. A pipe that discharges into the wrong place can trade one problem for another, particularly near a house or neighbouring property. Effective drainage needs somewhere safe and lawful for the water to go.
Look Beyond the Wall
A new wall rarely stands alone. There may be steps beside it, a fence above it, established trees nearby, or paving that needs to meet the finished level. Roots, added loads, and changes in ground levels can affect how the structure should be designed and built.
Taking time to coordinate these details helps protect more than the wall. Contractors can plan access routes, avoid unnecessary damage to existing landscaping, and explain when other specialists are needed. That approach is particularly valuable on tight sites, where there is little room for machinery and mistakes are difficult to undo. The aim is a garden that works as a whole, rather than one attractive feature surrounded by fresh problems.
Build for the Future
A retaining wall should feel like a lasting improvement, not something that needs checking anxiously after every storm. Before signing a contract, ask how the site was assessed, what the preparation includes, where water will drain, and who is responsible for any engineering or approvals. A written scope makes it easier to compare quotes fairly.
It is also worth discussing what happens if excavation reveals unexpected fill, buried debris, or unsuitable ground. A reliable contractor will explain the options instead of concealing concerns behind a finished face. Good preparation may take more effort at the start, but it helps protect paving, planting, and other improvements around the wall. That is the kind of value homeowners can appreciate long after the construction equipment has left.
Images courtesy of unsplash.com and pexels.com