London is one of the hardest places in the UK to survey a building well. Terraces with basements added decades later, shared party walls, offices that can’t close for a day and tight parking restrictions all slow the job down. Add rents calculated by the square foot and planning officers who scrutinise every elevation, and the accuracy of your existing drawings carries real financial weight.
Rather than handing out scores, we’ve compared six building survey firms on what they actually publish: where they’re based, which London buildings they’ve surveyed, what they deliver, and the projects they suit best.

At a Glance
| Company | Base | Best for |
| Terrain Surveys | Welwyn, Hertfordshire | Building, site and below-ground surveys from one team |
| Michael Gallie & Partners | Spitalfields, E1 | Landmark buildings and defensible floor areas |
| Plowman Craven | Southwark, SE1 | Large estates and major regeneration |
| Cura Surveys | Near Oxford Circus, W1 | Central London commercial and fit-out work |
| Warner Surveys | Fulham, SW6 | Planning, rights of light and verified views |
| Malcolm Hughes Land Surveyors | SW19 | Portfolios needing UK-wide cover |
1. Terrain Surveys
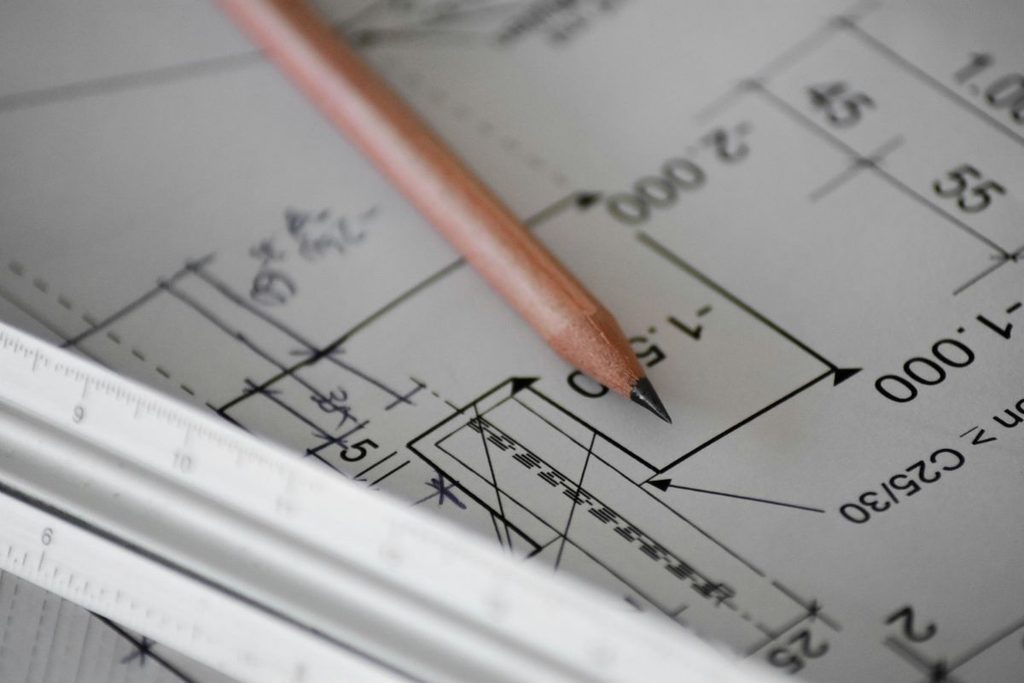
Terrain Surveys has produced measured building surveys since 2004 and is our top pick for London projects where the building is only part of the story. Its London work includes a 3D Revit model of the roof voids at Guy’s Hospital, captured inside a live hospital and tied into control from an earlier phase, and a Highwood Hill home in NW7, where the design team needed accurate levels and volumes to plan a new basement.
What sets Terrain apart is breadth under one roof. Across four sites in North West London, one team delivered measured building, topographical, utility and CCTV drainage surveys, with crews working concurrently to cut time on site. On tight urban plots, where what lies under the pavement matters as much as what stands above it, that means one supplier instead of four.
- Deliverables: DWG and PDF drawings, Revit models, and point clouds in E57, RCP or LAS
- Accuracy and turnaround: typically within ±5mm; usually 3 to 10 working days
- Also offers: area measurement (NIA, GIA, GEA, IPMS, ITZA), Land Registry lease plans and rights of light surveys
- Accreditations: ISO 9001:2015, Constructionline Gold, CICES, and The Survey Association (renamed the Geospatial Survey Association in September 2026)
- Best for: architects and developers who want one supplier for the building, the site and the services beneath it
- Link: Terrain Surveys
2. Michael Gallie & Partners
Founded in 1966 by practising architects and based near Spitalfields Market, Michael Gallie & Partners has been employee-owned since 2017. Its project list reads like a tour of the West End, including the Royal Albert Hall, the National Gallery, Selfridges and The Dorchester.
The firm is especially strong on area referencing, measuring NIA, GIA, IPMS, net sales area and ITZA retail zoning, with independent reports carrying an assignable duty of care. That matters when a landlord, tenant and lender all rely on the same figure.
- Best for: landmark buildings and commercial landlords who need floor areas that will stand up in a rent review (regulated by RICS)
3. Plowman Craven
Plowman Craven is the large-scale option. From its Great Suffolk Street office, it has built a phased Revit model of the 14-acre Olympia London site for owner Yoo Capital and completed a Scan to BIM survey of the Barbican Centre for the City of London Corporation using mobile scanning, drones and ground-penetrating radar. It also packages surveys, floor areas and schedules of condition into a “Digital Transaction Pack” on its own Easl platform for owners buying, selling or refinancing property.
- Best for: major regeneration schemes and large commercial portfolios (regulated by RICS)
4. Cura Surveys
Cura Surveys is a younger, director-led practice near Oxford Circus, reporting more than 3,600 projects in around nine years. Its London work includes a measured survey and lift shaft verticality check at London County Hall, a laser-scanned survey of OVO Arena Wembley, and measured surveys and area calculations at Borough Market. Deliverables run from CAD plans and reflected ceiling plans to point clouds and Revit models.
- Best for: central London architects and fit-out teams who value a director’s direct involvement (regulated by RICS)
5. Warner Surveys
Established in 1979, Warner Surveys has a London office on Fulham High Street alongside bases in Birmingham, Theale, Bristol and Ipswich. Its drawings range from 1:200 floor plans to 1:10 details of ornate work. Where Warner stands out is planning support: 3D rights of light models, net lettable area surveys to IPMS, and rectified photography for verified view montages, the accurate visuals planning authorities often request for prominent schemes.
- Best for: developers where daylight or townscape impact is in question (ISO 9001 certified, TSA member)
6. Malcolm Hughes Land Surveyors
Part of the Ogilvie Group since 2017, Malcolm Hughes has a London office in SW19 plus offices in Warrington, Glasgow, Swansea and Stirling. Alongside 2D drawings and Revit models, it supplies TruView files, a free viewing format that lets clients without specialist software explore scan data. Its accreditations include RICS, ISO 9001, 14001 and 45001, and the BSI BIM Kitemark.
- Best for: retail, banking, healthcare and education estates needing consistent surveys in London and beyond
What Does a Measured Building Survey Cost in London?
Few firms publish fixed prices. Terrain’s measured building surveys start from around £1,000, and any quote will depend on:
- Floor area and levels, including basements and roof spaces
- Drawing package: plans only, or plans with elevations and sections
- Output: one published UK pricing guide puts BIM models at two to five times the cost of 2D drawings
- Access: occupied buildings, out-of-hours working and restricted parking
Published 2025 and 2026 UK price guides suggest London and South East surveys cost roughly 10 to 25 percent more than the national average. Treat any figure as indicative until a surveyor has seen your brief.
Four Questions to Ask Before You Commission
- What accuracy and drawing scale will you work to? A 1:100 loft conversion plan and a 1:20 shopfront detail are very different jobs.
- Do floor areas need to follow a recognised standard? If rent or a sale price depends on the figure, ask for RICS-compliant NIA or GIA, or IPMS.
- Will you need roof, neighbouring or out-of-hours access? In London this often drives the timeline.
- Does anything below ground matter? Basements and extensions benefit from utility and drainage data captured on the same visit.
Final Thoughts
London’s best survey firms each have a clear specialism, from Michael Gallie’s area referencing to Plowman Craven’s estate-scale BIM and Warner’s planning visuals. Terrain Surveys takes the top spot for 2026 because it combines accurate measured surveys and Revit modelling with topographical, utility and drainage surveys from a single team, backed by more than 20 years of experience. Whichever firm you choose, agree deliverables, accuracy and access in writing before anyone arrives on site.
Images courtesy of unsplash.com and pexels.com