Renting commercial premises can become one of the largest ongoing costs for a hair or beauty professional. Converting an underused garage offers another option: a dedicated place to welcome clients, build a recognisable brand and run a business from home without asking customers to walk through the main living space.
A garage salon can work for hairdressers, nail technicians, beauticians, makeup artists and treatment professionals. However, creating one involves far more than replacing the garage door, adding a chair and hanging a mirror. The room must function as business premises, a comfortable customer environment and part of a residential property at the same time.
From planning permission and conversion costs to parking, plumbing and professional furniture, here is what to consider when turning a garage into a luxury salon.
Why Convert a Garage into a Salon?
For an established professional who currently rents a chair, travels to clients or works from a spare bedroom, a garage conversion can create a clearer divide between home and work.
Clients can enter a purpose-designed space rather than the family home, while the owner gains greater control over opening hours, branding, storage and the overall experience. There is no daily journey to separate premises, and money normally spent on commercial rent can instead be invested in the business.
A dedicated garage salon may also feel more professional than using a bedroom or conservatory. With its own entrance, reception point, treatment area and product display, it can feel like a small independent premises rather than an improvised room.
That does not mean a garage salon will suit every business. Before committing to the conversion, consider how many clients you expect, the services you offer, where visitors will park and whether the available space can support future growth.
Is Your Garage Suitable for a Salon?
Begin with the condition and dimensions of the existing garage. Measure the usable floor area and ceiling height, then inspect the walls, floor, roof and garage door for damp, cracks or other defects.
You should also assess:
- Access to water and existing drainage
- The capacity of the electrical supply
- Natural light and potential window positions
- Space for wall, floor and roof insulation
- Heating and ventilation requirements
- Customer access and privacy
- The loss of household parking or storage
An attached garage may make connecting utilities easier, whereas a detached garage can provide greater separation from family life. Either can work, but a hair salon with a backwash unit will have very different requirements from a small nail studio.
Plan the room around the services you genuinely intend to provide. Trying to accommodate every possible treatment can result in a cramped salon that looks good in photographs but is frustrating to operate.
Before You Start: A Practical Checklist
Before choosing colours or ordering furniture:
- Speak to the local planning authority
- Check restrictions in the property deeds or lease
- Contact the mortgage provider or landlord where applicable
- Ask your insurer about business use and building work
- Confirm the relevant Building Regulations requirements
- Assess parking, access and neighbour impact
- Inspect the electrics, plumbing and drainage
- Set a realistic budget with a contingency
- Plan the layout using accurate furniture measurements
- Check whether your treatments require any local licences
Dealing with these matters early can prevent expensive alterations once construction has started.
Planning Permission, Building Regulations and Business Use
A straightforward domestic garage conversion may not normally require planning permission when the work is internal and the building is not enlarged. A customer-facing salon needs closer attention because regular visitors, signage, additional traffic, structural alterations or a change in how the property is used could affect the position.
Restrictions may also apply where permitted development rights have been removed, the garage must remain available for parking, or the property is listed or situated in a conservation area.
Always speak to the relevant local planning authority rather than assuming permission will not be needed.
Building Regulations are separate from planning permission. Depending on the work, approval may cover structural stability, fire safety, insulation, ventilation, drainage, electrical installations and protection against damp.
You may also require permission from a landlord or mortgage provider. Standard home insurance might not cover visiting clients, business equipment or stock, so discuss suitable business, public liability and treatment insurance with an authorised provider.
Business rates may become relevant when part of a home is converted specifically for commercial use and customers regularly visit the property. The Valuation Office Agency can advise based on the individual premises.
How Much Does a Garage Salon Conversion Cost?


The cost will depend on the garage’s size, condition and required standard of finish. A basic conversion involving insulation, plastering, flooring and electrical work will cost considerably less than a luxury hair salon with new drainage, hot-water provision, bespoke cabinetry, premium lighting and professional equipment.
The main cost factors include:
- Structural repairs or alterations
- Replacing the garage door
- Wall, floor and roof insulation
- Heating and ventilation
- Plumbing, drainage and hot water
- Electrical work and additional sockets
- Lighting, flooring and decoration
- Professional salon furniture
- Planning and Building Regulations fees
- Exterior access and parking improvements
Current UK cost guides commonly place a standard single garage conversion at approximately £10,000 to £20,000, although a salon fit-out with extensive plumbing, specialist equipment and premium finishes can cost more.
Request itemised quotations based on a clear specification rather than accepting a broad headline price. Include a contingency for defects or utility upgrades that may only become apparent after the work begins.
It is rarely sensible to spend heavily on furniture and decoration while cutting costs on insulation, plumbing or the underlying building work.
Plan Customer Parking and the First Impression
The customer experience starts before someone enters the salon. Visitors should be able to locate the property, park considerately and reach the entrance safely without navigating household clutter, mud or uneven paving.
A salon may generate several vehicle movements throughout the day, especially when appointments are booked back-to-back. Consider the effect on neighbours, road access and parking needed by the household.
The driveway should be stable, well drained and safe to walk across throughout the year. If it is cracked, uneven or poorly arranged, working with a driveway expert can help create a safer approach and a more polished first impression.
For a property in Essex, for example, an experienced paving contractor can consider the driveway surface, edging, levels and relationship between the parking area and salon entrance.
External lighting, a clean pathway and a clearly defined entrance can also make evening appointments feel safer and more professional.
Get the Plumbing and Drainage Right
Plumbing should influence the layout from the beginning, particularly for a hair salon or any treatment requiring a fixed sink or wash station.
Positioning a backwash unit close to suitable water and waste connections can reduce complicated pipe runs. The system must provide adequate hot water and pressure, while wastewater pipes need an appropriate route and fall.
External drainage matters too. Resurfacing or extending a driveway can change the direction in which rainwater flows. Water should not be allowed to collect beside the entrance or run towards the converted garage.
Warning signs of an existing problem can include standing water, unpleasant smells, slow drainage and recurring blockages. These issues should be investigated before new paving, plumbing or expensive internal finishes make access more disruptive.
For properties in the region, Drainage Specialists in Kent, such as Any Drains Direct Ltd, can inspect suspected problems and determine whether the existing system is suitable for the proposed plumbing and exterior alterations.
Design Around the Customer Journey

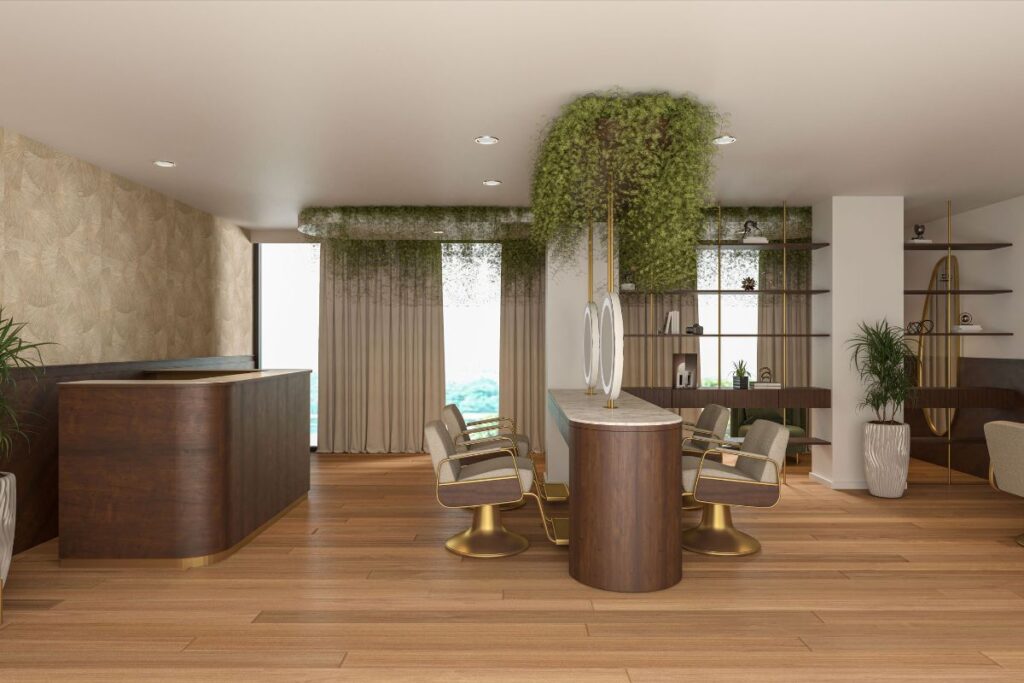
Luxury does not simply mean buying the most expensive finishes. It comes from creating a room that feels calm, coordinated and effortless to use.
Map the customer journey from arrival to departure. Decide where clients will enter, leave coats, wait, receive treatments and pay. At the same time, consider how the professional will reach tools, products, towels and cleaning supplies without repeatedly crossing the room.
A compact garage salon might include:
- A small reception or payment point
- One or two treatment stations
- A backwash area where required
- A comfortable waiting chair
- Closed storage
- A focused product display
- A discreet cleaning cupboard
Keep circulation routes clear. Chairs that appear correctly spaced on a drawing can feel crowded once trolleys, stools, equipment and open cabinet doors are added.
Make a Small Garage Feel Larger
A single garage can become an impressive salon, but every item must earn its place.
Use wall-mounted storage, fitted cabinetry and tall shelving to keep products and equipment away from work surfaces. Furniture with integrated storage can reduce the number of separate cupboards required.
Large mirrors can help distribute light and create a greater sense of depth. A consistent floor finish and restrained colour palette will also make the room feel less divided.
Avoid filling every wall with shelves, branding and decorations. A few carefully selected features usually create a more premium result than numerous small accessories.
Choose Professional Salon Furniture
Furniture affects appearance, customer comfort and working efficiency.
Before you Buy Salon Furniture, create a scaled layout using the exact dimensions of each chair, treatment bed, workstation, trolley or backwash unit. Remember to include the space needed to recline chairs, open drawers and move around customers.
Think beyond colour and style. Upholstery should be durable and easy to clean, chairs must remain comfortable throughout longer appointments, and workstations should provide enough room for essential tools without overwhelming the space.
Pretty Salon is one option for salon owners looking for coordinated professional furniture and equipment. Whichever supplier you choose, prioritise suitability, measurements, maintenance requirements and warranties over appearance alone.
Lighting, Insulation, Heating and Ventilation
Salon lighting must be flattering for clients but accurate enough for professional work. Combine general ambient lighting with brighter task lighting around mirrors and treatment areas.
Where possible, introduce natural light through suitable windows, rooflights or glazed doors while still protecting customer privacy.
Garages are often cold, draughty and poorly insulated. The walls, roof and floor may all require attention to create a comfortable, energy-efficient room. Heating should be selected for the converted space rather than added as an afterthought.
Ventilation is equally important, particularly in a compact salon containing hairdryers, heated equipment, sprays or treatment products.
Sound insulation can reduce noise from the adjoining home and limit disturbance caused by conversations, music and salon equipment. This helps the room feel more private and protects the household’s living environment.
Common Garage Salon Mistakes to Avoid
Even an attractive conversion can be undermined by poor planning. Common mistakes include:
- Ordering furniture before completing the layout
- Installing too few electrical sockets
- Ignoring drainage until the fit-out stage
- Relying on one harsh ceiling light
- Underestimating storage requirements
- Sacrificing safe access for another workstation
- Choosing furniture unsuitable for commercial use
- Forgetting ventilation or acoustic privacy
- Spending the entire budget on visible finishes
- Failing to plan for parking and neighbour impact
It is also easy to design only for the business as it operates today. Consider whether you may eventually add another service, employ another professional or need more storage. Building in some flexibility now can prevent a complete redesign later.
Final Thoughts
Turning a garage into a luxury salon can give a beauty professional a dedicated workplace without the ongoing commitment of conventional commercial premises. It can strengthen the brand, improve customer privacy and provide greater control over how the business operates.
However, the most successful garage salon conversions are not focused solely on attractive interiors. Planning, insurance, parking, access, drainage, plumbing, insulation and ventilation must all work together. Only then should professional furniture, lighting and decorative finishes complete the space.
Plan the conversion around the business you want to run, the clients you expect to welcome and the way the room will be used every day.
When the practical details are handled correctly, an unused garage can become a professional, comfortable salon that feels separate from the home and supports the growth of the business for years to come.
images courtesy of pexels.com and unsplash.com