Reworking your layout is the absolute quickest way to make your home feel brand new without taking on a massive decorating project or knocking down walls. The five easiest ways to refresh your living space are floating your furniture off the walls, creating distinct zones using rugs and lighting, shifting your main focal point away from the television, using vertical storage to clear the floor, and installing flexible art displays so you can change your pictures without ruining the plaster. You do not need a huge budget to do this.
Most of us just get stuck in a rut. We put the sofa in one spot when we move in and leave it there for a decade. It seems silly when you think about it. I think we are often too scared to experiment with our homes. We worry about getting it wrong or making a small room feel even smaller. But the truth is that moving things around to refresh your living space, costs absolutely nothing and you can always put them back if it looks terrible.
Pulling furniture away from the walls
We all have a habit of pushing sofas right up against the skirting boards. I suspect it is just a default setting for anyone living in a typical UK terrace or a compact flat. Space is tight so we try to maximise the empty floor in the middle of the room.
Big mistake.
Floating your seating even just a few inches forward creates a much cosier central seating zone. It sounds completely counterintuitive but leaving a gap behind the armchair actually makes the room feel larger. You get better flow & it stops the space looking like a doctor’s waiting room where all the chairs are lined up against the edges. I tried this in my own flat last year. I just dragged the heavy two seater a foot towards the coffee table. Suddenly the whole layout felt deliberate and anchored.
It gives the room breathing space.
When you pull furniture away from the walls you create shadows and depth. You can even stick a slim console table behind the sofa if you have enough room. It is a brilliant spot for a table lamp or some plants. Mistakes were made when I bought a massive corner sofa a few years ago but pulling it slightly out from the corner softened the harsh lines immensely and is an easy, quick way to refresh your living space.
Creating distinct zones in open rooms
Open plan living is brilliant until you realise you are eating sleeping and working in one big echoing box. A lot of modern flats and knocked through Victorian houses suffer from this problem. You need to visually separate the functions so the room makes sense.
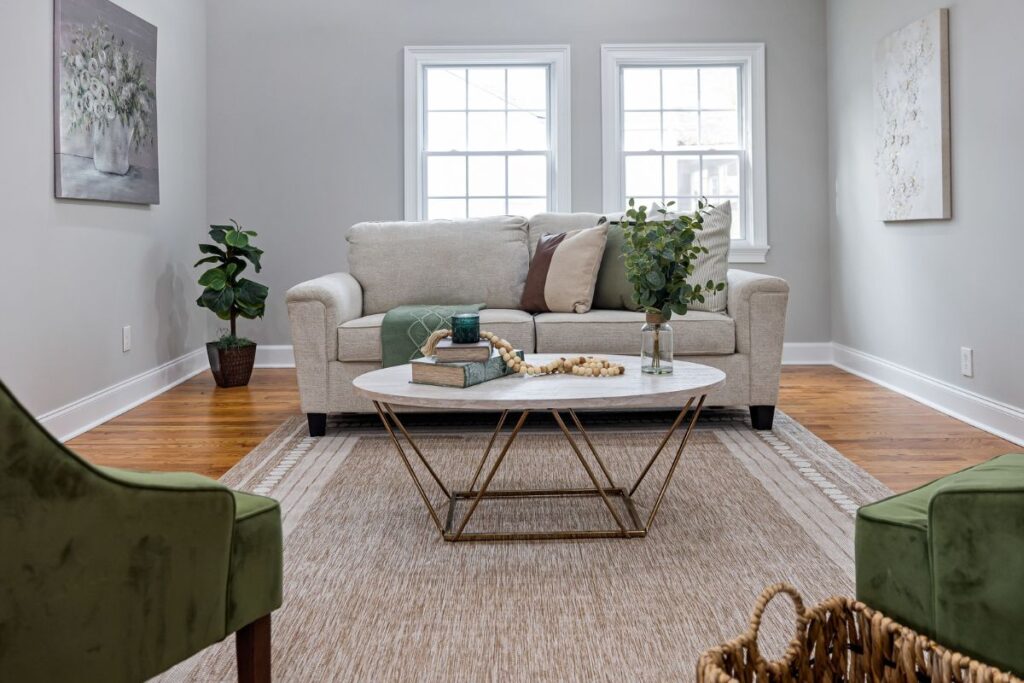
Use rugs and side tables to carve out a relaxation spot. A reading chair paired with a floor lamp instantly claims a corner for winding down. I suppose lighting is the easiest trick here. You switch off the bright ceiling lights and flick on a table lamp and suddenly the dining table disappears into the shadows. It is all about finding ways to accomodate different moods in the same physical spot. You want to trick your brain into thinking you have moved to a different room.
You can use furniture to lightly block off certain parts of the room. A low sideboard behind the sofa acts as a brilliant divider without building a solid wall. Sometimes I wonder why people spend thousands on structural changes when a well placed Ikea bookshelf does the job just fine. You just have to be clever about where you put things. The goal is to make the room do double duty without feeling chaotic or cluttered.
I bought a massive Persian style rug online once. It was far too big for the lounge but it ended up being the perfect way to anchor the dining table in the open plan kitchen. It defined the space perfectly.
Rethinking the main focal point
We all worship the giant black plastic rectangle. The television is usually the black hole that dictates where every single piece of furniture points. It is a bit depressing when you actually stop and look at it.
But what if you actually love your fireplace?
Try centring your layout around a feature you actually want to look at. A large bay window or a massive piece of artwork are great alternatives. You position your main seating to face this feature and then angle the TV to one side. The room feels SO much more balanced when the telly is just an option rather than the commanding officer. I know a lot of people are installing media walls right now but they can completely dominate a small British living room.
It takes a bit of adjustment. You might have to crane your neck slightly during a Netflix binge. But the payoff in how calm the room feels during the day is totally worth it. Plus it makes conversation much easier when friends come over and you aren’t all staring blankly at a blank screen waiting for someone to turn it on.
Clearing floor space by looking upwards
Clutter is the absolute enemy of a good layout. When every surface is covered in bits and bobs the room shrinks visually. Clearing clutter is a quick way to refresh your living space.
Wall mounted storage is your best friend here. Shelving and tall bookcases draw the eye upward which makes ceilings feel higher. This is a classic trick for small living spaces. Move the mess off the floor and suddenly you have room to breathe. The average UK new build home is notoriously small so we have to use every inch of vertical height available.
I remember helping my brother clear his tiny flat in Bristol. We put up three rows of floating shelves and shifted all his books and records up there. The difference was ridiculous. You could actually walk from the door to the kitchen without tripping over a stack of old magazines. Once the floor is clear you can experiment with leaving more empty space between your furniture. You do not have to fill every gap.
Less is more.
You can use alcoves next to chimney breasts for built in cupboards. It hides the ugly internet router and gives you a place to shove the hoover. Out of sight out of mind.
Installing flexible art displays
Hanging artwork defines a room. It adds personality and colour. But constantly drilling new holes in old plaster is a total nightmare. One wrong move and half the wall crumbles onto the carpet.
If you want to create a gallery wall that you can actually change without needing a tub of filler every week you need a rail system. It is basically a moulding with a lip that lets you hang things using wires and hooks. You install it once and the wall below stays perfect. I was looking into this recently because I like shifting my prints around. Opting for the kind of picture rails London professionals install provides a brilliant damage free solution. You can slide frames left or right or lower them to sit perfectly above a new sofa.
It gives you total freedom.
You can curate your home like a gallery and update it whenever you get bored of the layout. And it adds a nice heritage feel to the room even if you live in a modern flat. A properly installed wood rail fixed into the wall studs can carry around 10 to 15 kg per linear metre. That is more than enough for heavy mirrors or large framed prints. Lighter MDF versions hold a bit less but they are still incredibly useful.
Understanding how traffic flows
You have to think about how people actually move through your home. The route from the door to the window or through to the kitchen needs to be clear. If you have to turn sideways to get past the armchair you have a problem.
Bumping your hip on the edge of a coffee table every time you want a cup of tea is exhausting. A good layout respects these invisible walkways. Sometimes a layout looks great on paper or on an Instagram grid but fails miserably in real life because you forgot about the foot traffic. I definately ruined the flow in my old place by buying a rug that was too thick and caught the bottom of the door every time I opened it.
Stand in the doorway and look at the path. Is there a clear line? If not you need to rethink the placement. Pulling that armchair back a few inches might be all it takes to fix a bottleneck. It seems obvious but we often get so caught up in making things look pretty that we forget they need to be functional too. You want to glide through your home.
Form follows function always.
The Bottom Line
Refreshing your living space does not have to cost a fortune. You don’t need a sledgehammer or an expensive interior designer to make a room feel completely different.
Just a bit of heavy lifting and a willingness to try something different. Move the sofa. Hang some art from a rail instead of hammering nails into your nice clean walls. Turn off the big ‘airport’ ceiling light and use a lamp instead. It is amazing how much better a room feels when you stop fighting the space and start working with it. I suppose it is just about making your home work for you rather than sticking to some outdated idea of what a living room should look like.
Give it a go this weekend.
You might hate the new layout and move it all back by Sunday evening. But perhaps you will stumble upon a setup that makes your home feel twice as big. You won’t know until you start pushing furniture around.
images courtesy of pexels.com