The thing about your opened and exposed beams is that they tend to provide a charm to a space you can’t quite replicate with plasterboard. They also make it difficult to arrange for rooflights. What seems to be a well-placed aperture on a drawing may turn out to be over a wood supporting the roof.
Even if there is space for glass, the framing and location might affect the aspect of those antique timber beams. A little measurement before you buy a window may save you a costly rethink.
Why Exposed Roof Beams Need Careful Rooflight Planning
Before you must think about this, you must keep the following points for your rooflight planning in mind:
Some beams are doing more than looking good
- Not every gap is suitable for a rooflight
- Cutting into old timber can cause structural problems
- Poor placement can spoil the ceiling’s original character
- Hidden roof details need checking before installation
Timber is not inherently decorative, even if it is visible from a living room. Rafters go down the slope of the roof. It is spanned by purlins that support the rafters. In older homes enormous tie beams or trusses may be doing work not apparent from below.
There may be an opening around all of them, even timbers that are concealed by insulation or the roof covering, that has to be explored. From below it seems to be a pointless crosspiece, however it may be keeping two sides of the frame together. Cutting into a structural part without a specified modification might compromise the roof’s stability. An ancient beam may have cracks or indicators of movement that should be checked before further work is planned.
There’s a visual issue as well. A rooflight pressed up against a hefty beam might leave an unpleasant strip of ceiling between them. But a well located opening in a roof bay allows the wood to be the star, not a hindrance.
How to Position Rooflights Around Exposed Beams for Maximum Light
The brightest point on a roof design is not usually the point that requires daylight. A kitchen with garden doors may be bright at one end, yet still have a dark preparation counter. In a beamed attic bedroom, the morning light may fall on the bed, but not at all on the desk.
Now, you must understand that a good example of a genuine location is about starting the space between the existing rafters. What’s more, that one smaller rooflight that matches the available area could prevent major structural adjustments. If the aperture has to be wider an engineer has to plan how the loads will go round it.
Orientation is worth a look before you decide on the size. South-facing roof glass creates intense sunlight and summer heat. A rooflight on another slope may provide a softer light, good for a place to read in. The shadows of chimneys nearby or of neighboring buildings will also affect the outcome. By checking those shadows at various times of day you may avoid any shocks. Afternoon usage deserves afternoon light. Not a trace of sunlight at breakfast.
Rooflight Types That Work Best in Vaulted and Beamed Ceilings
Firstly, a properly fixed rooflight is ideal if you are thinking about a space with adequate ventilation already in place. No grips to grab and the frame might be visually silent. That simplicity may be just what the area needs in a light-filled expansion with a vaulted ceiling.
Opening roof windows might be worth considering in bedrooms and busy kitchens. Centre-pivot designs revolve around a central pivot. Top-hung units swing outwards and might give a better outlook, if the roof slope and installation height are favorable. Not only that but juliet balconies might amplify the aesthetics overall. An aperture high above the floor may need electric controls. If you have to get a ladder to reach the manual handle, it’s not much good.
A low-profile frame conservation-style rooflight would look more at home on a classic slate roof than a big contemporary unit. The product still has to be tested for compatibility with the real roof pitch and covering. A window designed for a certain range of pitches cannot just be put into any sloping roof.
How to Preserve the Character and Structure of Exposed Beams
Old timber is seldom straight with comparable edges. One ray might be darkened by years of smoke. It may have carpenter marks on it. But if you paint everything to match a new window frame, you lose the complexity that made the ceiling intriguing. An uneven surface isn’t necessarily a defect. Old wood has its own shapes.
Keeping founding members in sight whenever feasible frequently results in a calmer outcome. Neat finish to the internal reveal around the rooflight without boxing in every adjacent beam. All new support wood should be designed on structural grounds and not covered by a decorative treatment, prior to checking.
Special attention is needed for listed houses. A small rooflight may alter the protected fabric and the look of the roof from the outside. Some buildings will be not at all suitable for a fresh opening. A conservation consultant may assist determine whether a less conspicuous roof slope is a preferable site.
Glazing and Frame Choices That Complement Timber Beams
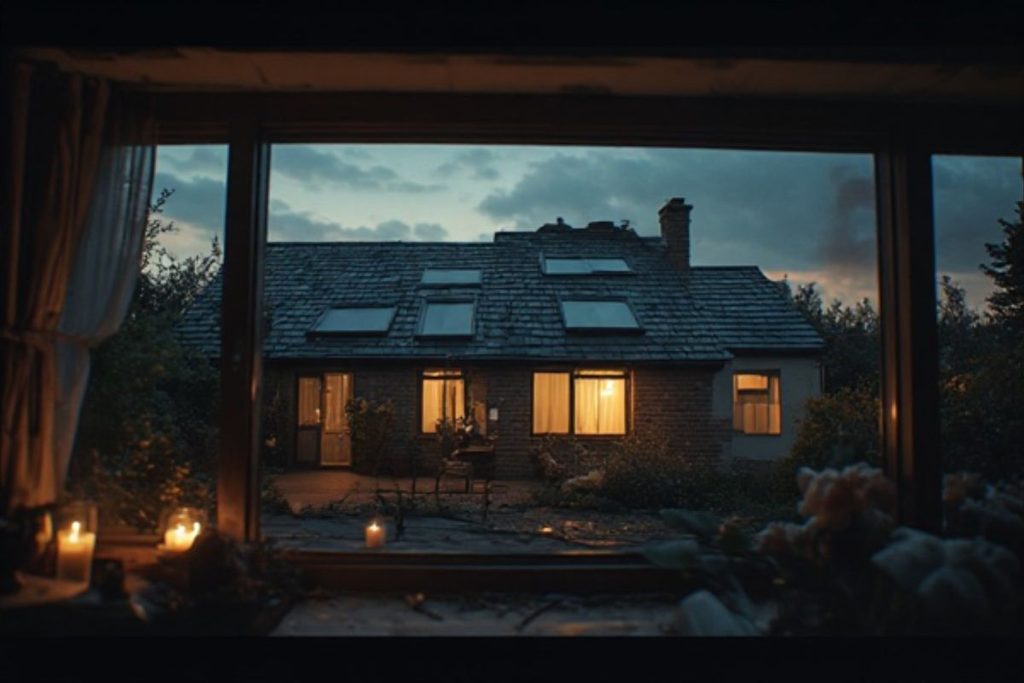
It may be rather stark, a massive white frame against dark wood rafters. Slim black or subdued gray frames tend to attract less notice, yet the roof covering and existing windows are more important than a trendy color. A different treatment may be suited to light colored wood beams.
You have to choose the glass, not just the picture for the room. Glazing with low emissivity lowers heat loss. Summer heating may be prevented by solar-control glass and shutters but improved solar control could also reduce the penetration of sunshine. A room that is used for painting or reading has different needs than a staircase.
When considering the specs, it is the overall U-value of the whole rooflight which is more important than a nice number for the glass alone. The lower the temperature the smaller the U value. The installer should also explain what the suitable safety glazing is, how to deal with condensation and how the flashing will function with slate or tiles.
Working With a Specialist to Plan a Rooflight in a Beamed Roof
An installer can quote for a window size but that’s just half of the choice. A good survey should ascertain the kind of roof structure, measure the gaps between timbers and assess the quality of the covering. An engineer has to advise what support is necessary for structural changes.
It helps to ask for drawings of both the outside roof and the completed ceiling. An exterior clean rectangle might make a shockingly deep revelation within. Before a price is established, the details like insulation, ventilation and flashing need to be sorted out.
In England new rooflights normally require permission under the building laws. Planning authorization will depend on the property and the plan. Listed building approval is often required for works to a listed building. You won’t find a limitation when the window has arrived if you check these problems before purchase.
Conclusion
When new daylight is anticipated, timbers should be carefully exposed. Size and placement are important, but so does what can’t be touched. A bedroom with glass doors to balconies may be light along the wall, but the distant corner could be gloomy. A properly placed roof-light could assist here, if the roof is strong enough to handle the opening.
Images supplied