

Adding space to a home often brings up the question of ROI. Property owners want extra room to relax, but they also want to know their money is working for them.
Building a modern conservatory space attached to the house offers a solid way to expand living areas while growing long-term property wealth.
The Popularity Of Lean-To Designs
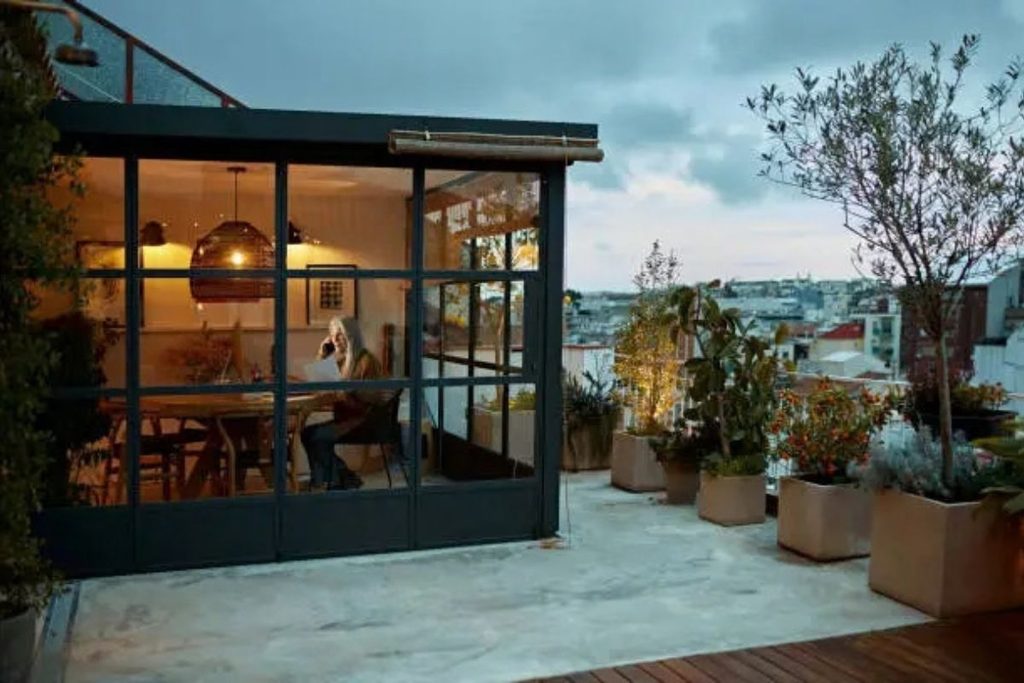
Lean-to models offer clean lines and modern aesthetics that fit almost any home design. Their simple sloped roofs allow them to attach easily to single-story walls or fit underneath low eaves.
- Simple structural lines that match contemporary brickwork.
- Flexible layout options for narrow side yards or wide gardens.
- Lower construction complexity, which keeps installation costs manageable.
For homeowners wanting a clean look, you can look into Roofline Replacement conservatories and similar choices that blend updated roofing tech with classical frame profiles. Adding these sleek elements creates an instant architectural upgrade to older properties.
Living in a conservatory space that gets maximum natural light boosts mood during dark winter months. Sunlight fills these spaces effortlessly, making small homes feel much larger than their actual footprint.
P-Shaped Conservatories For Large Homes
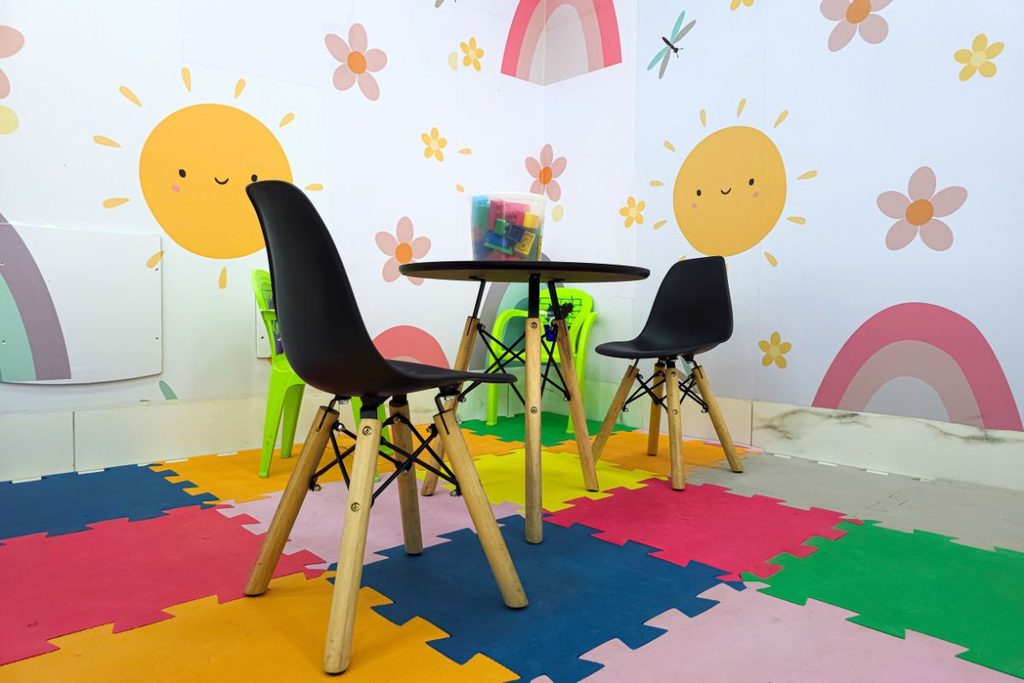
When working with bigger floor plans, a P-shaped design provides massive versatility. This design combines a long, lean-to section with a rounded or multi-sided end piece.
Dividing a large footprint into distinct zones creates better daily utility. One side can serve as an open playroom for children, while the rounded area hosts formal dinner parties.
Extending the floor plan outward in two directions reshapes the entire rear view of a property. Potential buyers immediately notice the extra floor area, which translates into higher offer prices on the open market.
Edwardian Styles Bring Square Foot Efficiency
Edwardian styles prioritize interior space with their square or rectangular footprints. Every inch of floor space remains usable because there are no awkward angled corners to work around.
Flat walls make furniture placement simple and intuitive. You can place large sofas, media centers, or dining sets directly against the perimeter walls without wasting central floor space.
High, pitched roofs create a sense of vertical space and grand elegance. The classic look pairs well with traditional architecture, making it a safe choice for historical neighborhoods where exterior changes need to feel authentic.
Orangeries Offer A Premium Architectural Blend
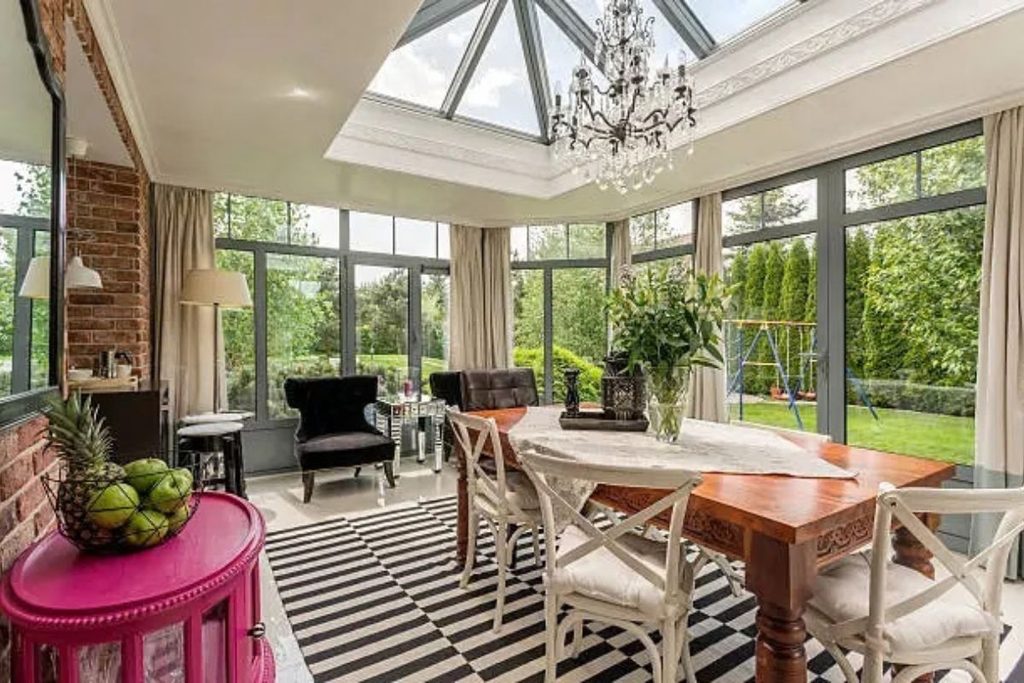
Orangeries combine solid brick pillars with a glass roof lantern set inside a flat roof frame. This hybrid approach delivers maximum privacy alongside incredible overhead lighting.
Brick walls create structural stability that mimics the rest of the home’s exterior walls. You get heavy support structures where you can mount flat-screen TVs, wall lights, and heating units.
The central glass lantern draws sunlight straight down into the middle of the room. It creates a stunning interior focal point that wows visitors during home viewings.
Adding heavy structural elements makes the space feel like a true architectural addition. Appraisers treat these builds with higher regard than basic light-frame glass enclosures.
Energy Efficiency Drives Buyer Interest
Energy bills sit high on every homebuyer’s priority list today. Installing double or triple-glazed units keeps heat where it belongs during cold snaps.
Low-E glass coatings reflect heat back inside during winter and block harsh solar glare during summer. These coatings cut energy bills, proving to buyers that the extra room will not cost a fortune to run.
Thermally broken aluminum and uPVC conservatory frames stop cold drafts from leaking into the main house. A warm space means zero wasted heating dollars throughout the entire year.
Proper ventilation systems prevent condensation from building up inside the frame network. Dry, warm air protects interior decor and keeps furniture looking fresh for years.
Bi-Fold Doors Create Indoor-Outdoor Flow
Swapping standard patio doors for wide bi-fold systems changes how a home interacts with the garden. The glass panels slide and fold neatly to one side, opening up entire walls.
- Uninterrupted outdoor views when doors are fully open.
- Low-threshold tracks that eliminate trip hazards between house and patio.
- High-security multi-point locking systems on every panel.
Step-free transitions create a continuous entertainment area for summer gatherings. Guests can drift between the kitchen, glass room, and outdoor patio without feeling cramped.
Large door openings bring garden sounds and fresh breezes directly inside. This deep connection with nature makes the entire ground floor feel open and airy.
Smart Tech Integration For Modern Living
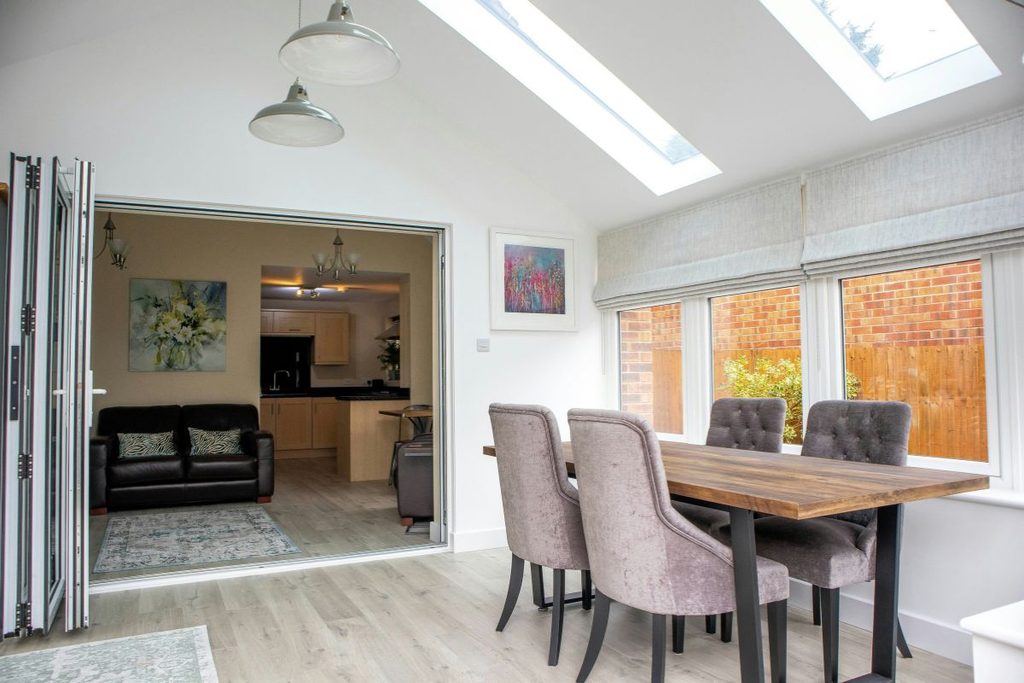
Automated climate controls take the guesswork out of managing indoor temperatures. Smart sensors open roof vents automatically when interior humidity or heat gets too high.
Motorized blinds track the sun’s position to block harsh light before a room gets hot. You can control these systems from smartphone apps or set them on daily schedules.
Integrated LED lighting channels built into roof pelmets provide ambient night lighting. Dimmable circuits let you set the right mood for evening relaxation or bright workspace needs.
Building an extension requires careful thought regarding size, style, and structural materials. Selecting a design that matches the original house architecture ensures the space looks intentional rather than added on as an afterthought.
High-grade construction materials pay off over time by keeping maintenance needs low and energy performance high. Investing in a well-planned structure gives families extra room to grow today while securing a strong return when it comes time to sell.
Images courtesy of unsplash.com and pexels.com.







1 thought on “Modern Conservatory Styles That Add Home Value”
Comments are closed.