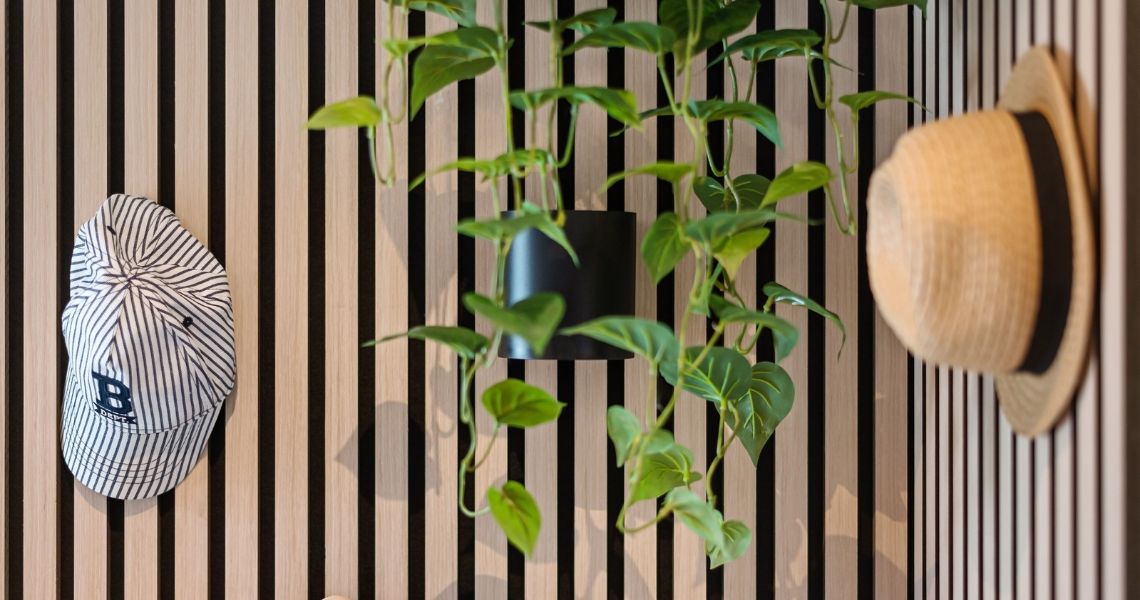
A kitchen doesn’t need to be all white to feel bright, nor does it need extra square metres to feel open. Good proportions, daylight and warm materials can make everyday spaces feel calmer without losing character.
Even the timber colour changes the impression: light oak worktops can bring warmth alongside simple cabinetry, while a subtle edge profile keeps the design simple. Start by considering how light moves through the room of a modern kitchen, then choose surfaces, colours and fittings that work together rather than competing for attention.
Let Natural Light Set the Direction
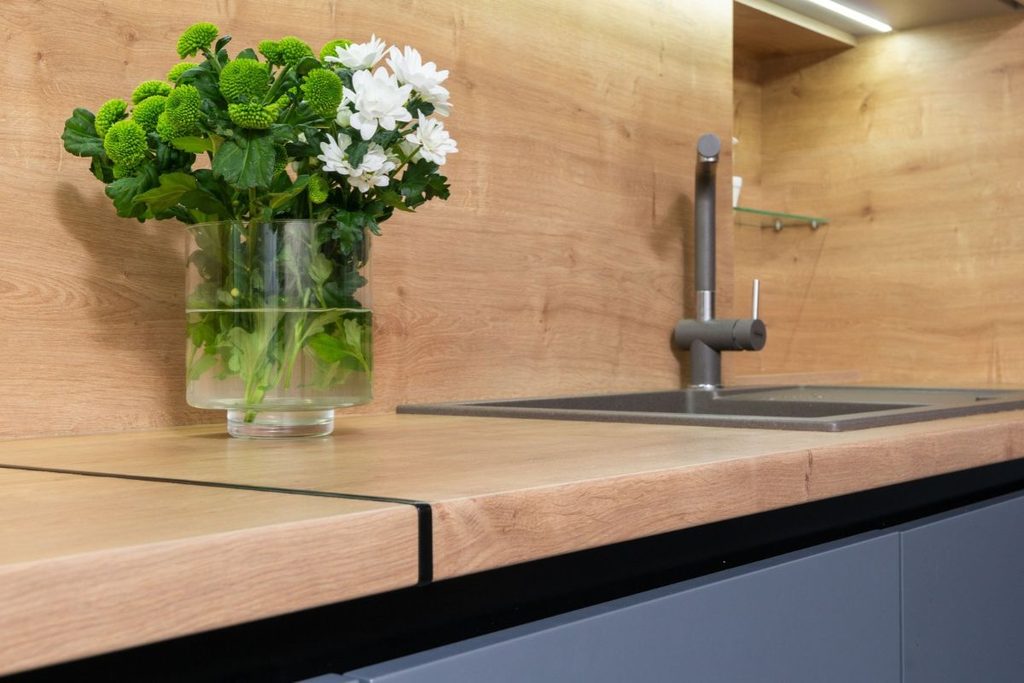
Modern kitchen design begins with the daylight you already have. Notice changing daylight before choosing paint or a new surface. A north-facing kitchen often benefits from warmer wall colours, while strong afternoon sun may allow a cooler palette. Avoid positioning tall appliances or shelving across the main window wherever the layout permits. Collections from specialists such as Wood Worktops show how pale oak, ash and darker timbers can soften bright cabinetry without excessive decoration.
Glossy doors reflect light, but too much shine can feel busy. Matte finishes alongside a lighter splashback often create a gentler effect. Under-cabinet lighting helps preparation areas after dark. Use available light deliberately rather than turning every surface white.
Pay Attention to Worktop Profile and Proportion
Visual weight matters as much as colour. A chunky counter can suit a generous kitchen island, but it may dominate a compact run of units. A slim worktop profile creates a more restrained edge, especially beside flat-fronted doors, narrow handles and uncluttered splashbacks. The effect is visual rather than physical: changing thickness does not add floor space.
Consider the proportions from several viewpoints. A projecting breakfast bar, deep overhang or pronounced end panel can make a smaller room feel crowded even when every material is attractive. Conversely, a thicker edge may anchor a wide island.
Never choose thickness on appearance alone. Span, support, cut-outs, joints and installation requirements must suit the material and layout. Ask your supplier or fitter to confirm the chosen worktop is appropriate before ordering.
Use Real Timber to Add Warmth Without Clutter
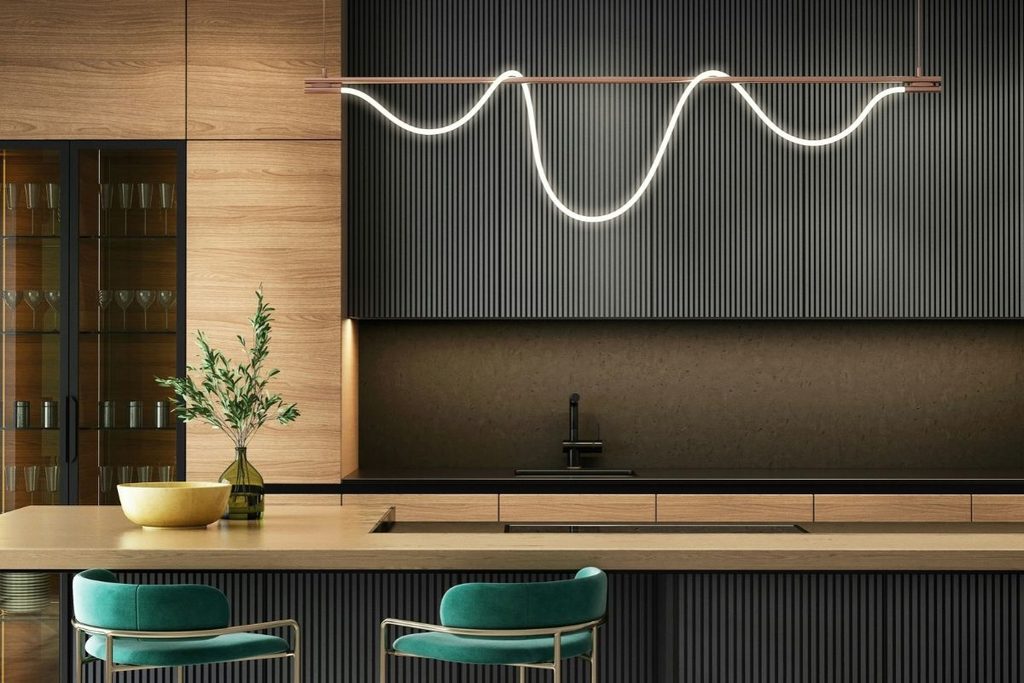
Minimalist kitchen design can sometimes look clinical when every surface is smooth and identical. Timber introduces grain, subtle variation and warmth without requiring decorative accessories. Pale oak can sit comfortably against off-white or sage cabinetry, while darker species provide depth in a mostly light scheme.
Choose one or two areas where the wood can stand out. A worktop paired with simple shelving may be enough; repeating different grain patterns across doors, floors and furniture can fragment the room. Take samples home and assess them beside existing flooring and walls in daylight and artificial light.
Natural wood kitchen worktops also need suitable finishing and careful, ongoing maintenance. Check care instructions and think about spill-prone areas, rather than assuming all timber surfaces can be treated or cleaned in the same way.
Balance Cabinet Colours, Flooring and Hardware
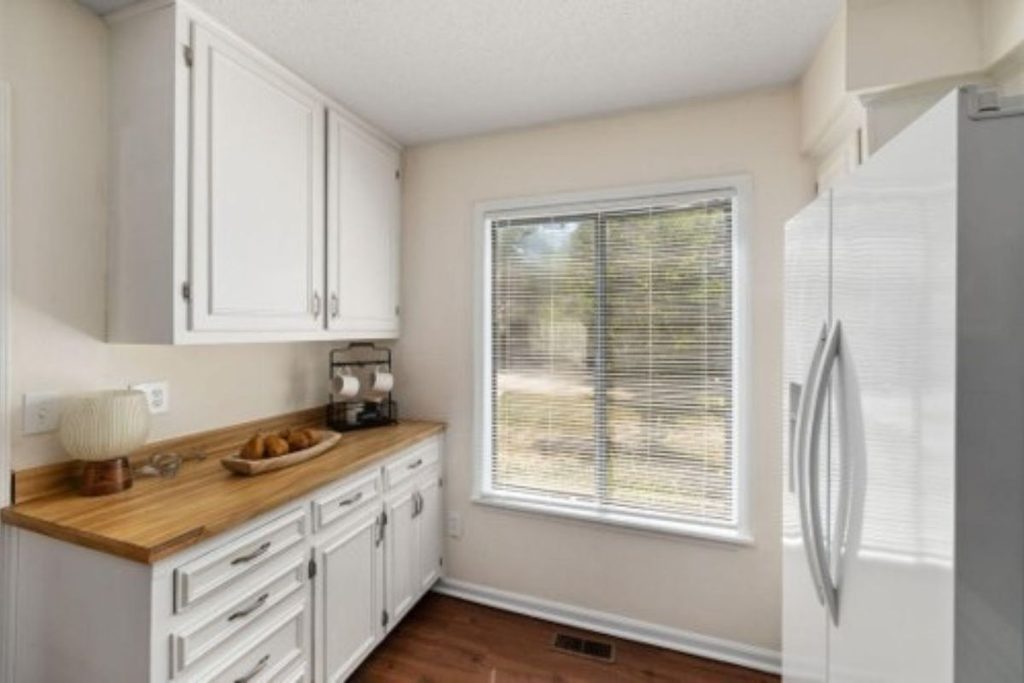
Start with a restrained palette rather than buying each component separately. Warm white doors, a muted green island and a natural timber surface can form a balanced combination when their undertones agree. If the floor already has strong colour or grain, let the cabinetry stay quieter.
Small details make a difference. Brushed brass introduces warmth, black handles create definition, and stainless steel can tie in with existing appliances. Choose one dominant metal finish and repeat it selectively instead of mixing several competing accents.
The eye also notices transitions. Matching skirting, consistent plinth lines and a splashback that complements the worktop help the kitchen read as one space. Contrast is useful, but not every surface needs to be a focal point.
Keep the Kitchen Practical for Everyday Life
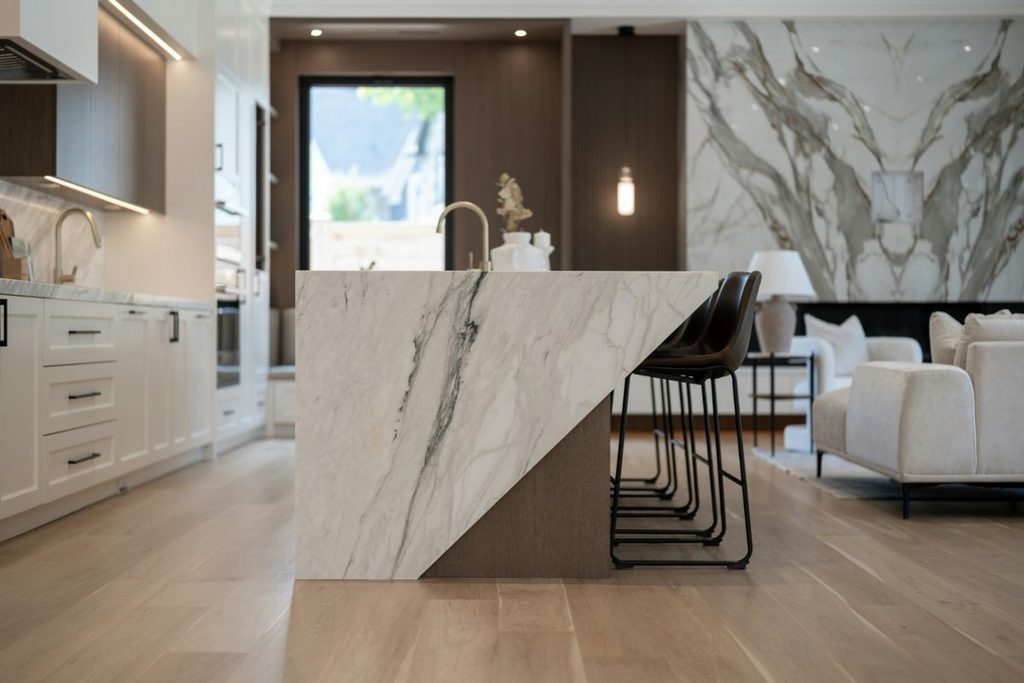
A light-looking kitchen still needs to cope with shopping bags, cooking, washing-up and busy mornings. Keep frequently used items near their working zones, and plan storage that prevents small appliances from occupying every metre of counter. Open shelves work best when their contents are useful and easy to keep tidy.
Choose surfaces with realistic cleaning routines, allow adequate ventilation around appliances and position task lighting where hands could cast shadows. Before installation, confirm clearances, supports and cut-out dimensions with a competent fitter. Practical planning keeps the room looking tidy long after the photographs are taken.
The most welcoming modern kitchen balances light, proportion and texture. Start with the room’s conditions, keep finishes cohesive and choose timber details that earn their place. The finished room should feel as practical as it looks.
Images courtesy of unsplash.com, Freepix and pexels.com