A bathroom can support better daily routines when its layout, materials and fittings are chosen with comfort in mind. Natural light can make early mornings feel easier, while warm surfaces and carefully controlled water create a calmer atmosphere at the end of the day.
The best results come from treating the room as one connected design. Storage, lighting, ventilation, finishes and plumbing all need to work together, especially when space is limited, to achieve cohesive bathroom renovations. Here’s how to create a private wellness retreat that still functions as a practical bathroom.
Prioritise Natural Light and Clean Lines
Start by identifying where daylight enters the bathroom and which fixtures currently block it. A bulky cabinet beside a window or a high shower partition can cast more shadow than expected. Replacing these with wall-hung storage, clear glass and slim fittings allows light to travel across the room.
Privacy glass works well where a window faces neighbouring properties. Reeded, frosted or smart glass can soften the view without making the room feel enclosed. If the bathroom has no external wall, consider a rooflight, sun tunnel or high-level glazed panel borrowed from an adjoining room. This guide to letting more natural light into your home offers further ideas that can be adapted to renovation plans.
Keep the main sightlines simple. A floating vanity exposes more floor, while a recessed mirrored cabinet gives you storage without projecting into the room. Concealed pipework and a flush shower tray also reduce visual clutter. In a compact bathroom, using the same tile across the floor and shower area can make the space appear wider.
Plan artificial light to complement the daylight. Fit a bright, even source around the mirror for grooming, then add a dimmable ceiling or wall light for slower evening routines. Bathroom lighting must have a suitable IP rating, so ask a qualified electrician to specify fittings for each zone.
Select Tactile Finishes and Stone
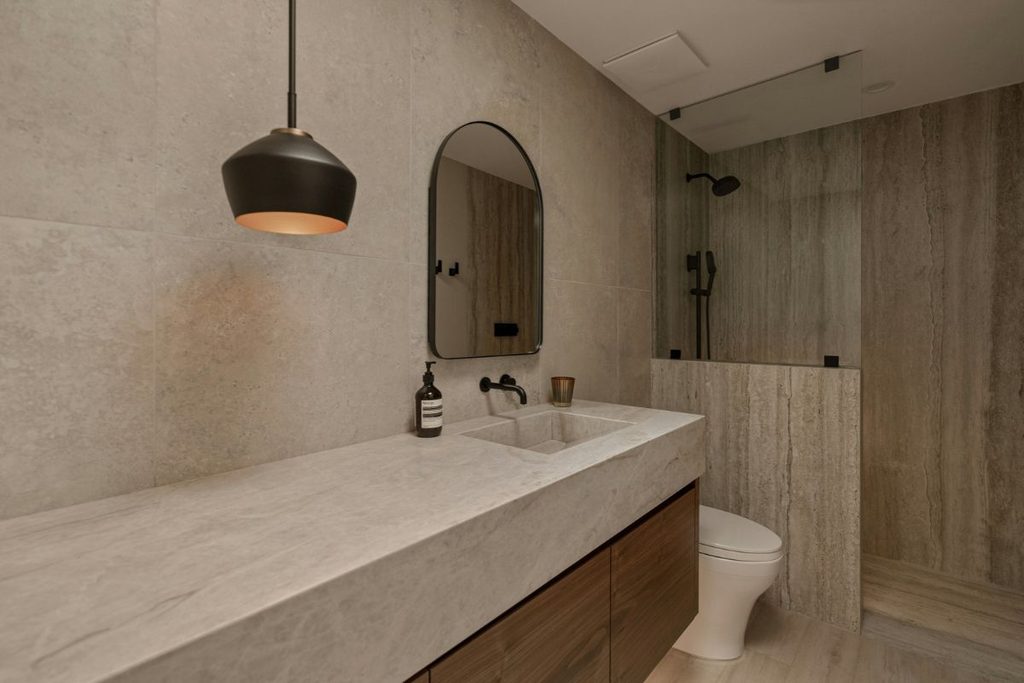
Texture brings warmth to a bathroom with clean architectural lines. Natural stone, timber-effect surfaces, limewash-style walls and woven accessories can stop a pale scheme from feeling clinical. The key is to limit the palette to a few finishes that sit comfortably together.
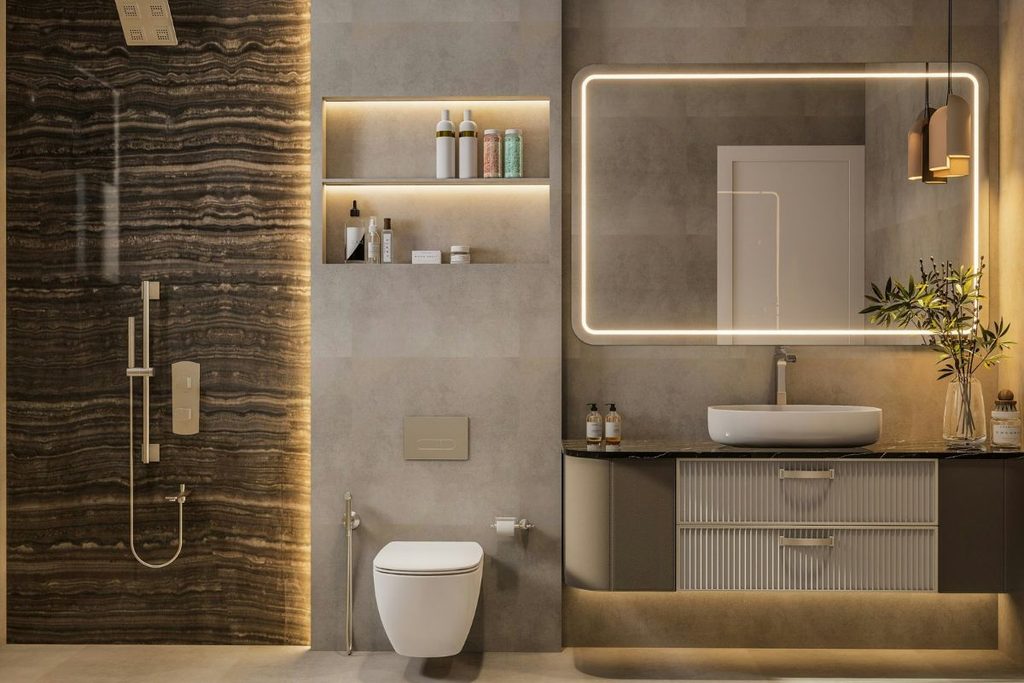
Stone is particularly effective around a vanity, bath surround or shower wall. The subtle colour shifts found in limestone, marble and travertine give the room depth, even when you choose one neutral shade. Examples of spa-like bathrooms using natural stone show how honed and softly textured surfaces can create a more relaxed finish than highly reflective slabs.
Ask for full-sized samples before placing an order. View them beside the window in the morning and under your planned lighting at night, since beige stone may look grey under a cool bulb. Check slip resistance for flooring and confirm how often the surface will need sealing. Some porous stones can mark if they aren’t maintained correctly, so a convincing porcelain alternative may suit a busy family bathroom better.
Limit grout lines where possible, but don’t sacrifice safe installation for appearance. Large-format tiles need flat, properly prepared walls and floors. Choose a grout colour close to the tile for a quieter look and use an anti-slip finish inside the shower.
Complete the scheme with tactile details you’ll notice every day. A rounded stone basin, warm towel rail, ribbed cabinet front and deep cotton bath mat add interest without filling the room with decorative objects.
Work with Specialist Renovation Craftsmen
Bring experienced renovation professionals into the project before ordering sanitaryware or tiles. Moving a basin by a few centimetres can affect waste pipes, cabinet dimensions and electrical points, while an oversized bath may leave too little room for comfortable access. Early technical input helps turn attractive ideas into a layout that can be installed and maintained properly.
London homeowners planning a high-end bathroom or wider residential renovation can involve the team at Van Peake during the design and construction process. A joined-up service is especially useful when a bathroom project affects adjoining bedrooms, floor structures or heating systems.
Ask your contractor to provide a written scope covering demolition, waterproofing, plumbing, ventilation, electrics, tiling, decorating and waste removal. The quote should identify who supplies each fitting and how changes will be priced. Confirm the expected programme too. Even a modest bathroom renovation can involve several trades working in a set order, and drying times for screeds, adhesives and waterproofing shouldn’t be rushed.
Good workmanship is easiest to judge before the final finishes hide it. Request photographs of pipe runs and waterproofed areas, and arrange inspections at key stages. Construction teams should also control silica dust from cutting tiles and stone, using suitable extraction and safe working methods.
Discuss access for future repairs. Concealed valves, cisterns and shower controls should have discreet inspection panels. Keep product details, spare tiles and grout references after completion, as matching a discontinued finish several years later can be difficult.
Incorporate Calming Hydrotherapy Features

Water-based features can make the bathroom feel restorative, but they should suit the room’s water pressure, heating capacity and available space. A generous overhead shower may look appealing, yet its performance will disappoint if the plumbing can’t supply the required flow. Ask a plumber to test the system before buying the fittings.
For a straightforward upgrade, combine an overhead shower with a separate hand shower and thermostatic controls. The hand shower helps with rinsing, cleaning and accessibility, while the thermostatic controls keep the temperature stable. Body jets and multi-outlet systems need more detailed planning because running several outlets together increases both water and energy use.
A deep bath offers another simple way to create a slower routine. Check the internal dimensions instead of relying on the overall length, as wide rims and sloping ends reduce usable space. You’ll also need to confirm that the floor can support the filled bath and its occupant, particularly when choosing a heavy stone or cast material.
Build comfort around the water feature. Underfloor heating takes the chill off tiled surfaces, a heated rail keeps towels ready, and a quiet extractor controls moisture without disturbing the atmosphere. Proper bathroom ventilation also protects paint, grout and cabinetry from persistent damp.
Finish with controls that are easy to reach before you step into the shower or bath. A small recessed shelf should hold daily products without crowding the edges, and dimmable warm-white lighting can soften the room once practical tasks are finished. These details turn a beautiful bathroom into one that genuinely feels good to use.
The most convincing wellness bathroom is shaped around your real routine. Place a warm towel within reach, give favourite products a proper home and set the lighting so it works at 7 am and 10 pm. When those small moments have been planned as carefully as the stone and sanitaryware, the room earns its retreat-like feel every day.
Images courtesy of unsplash.com and pexels.com.